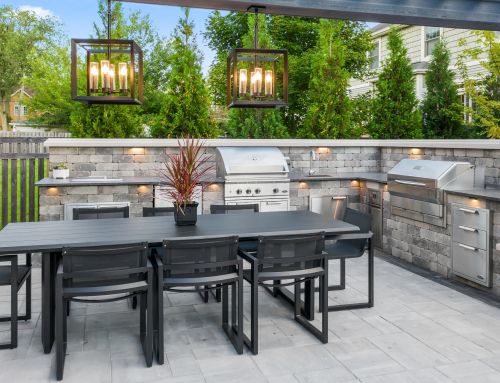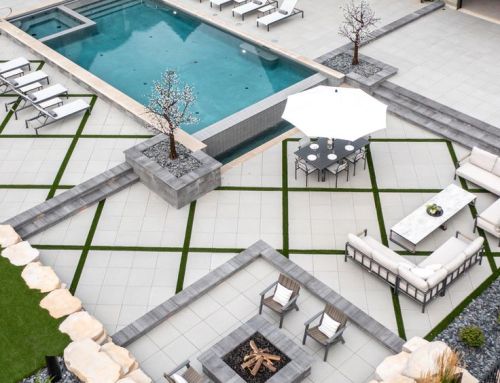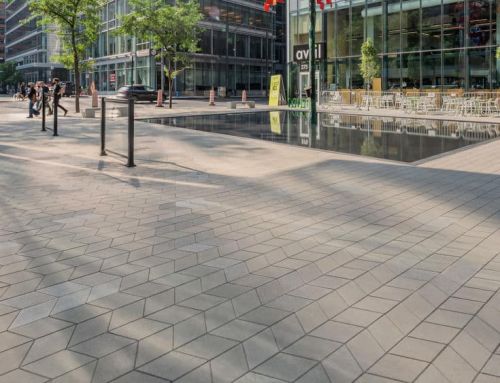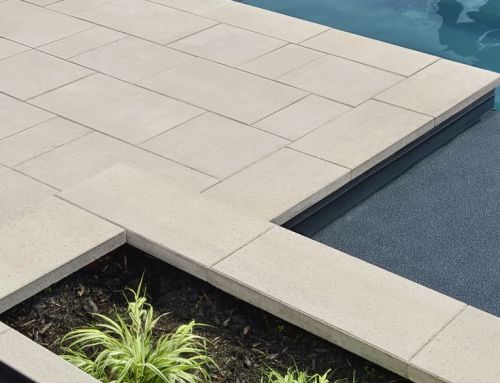
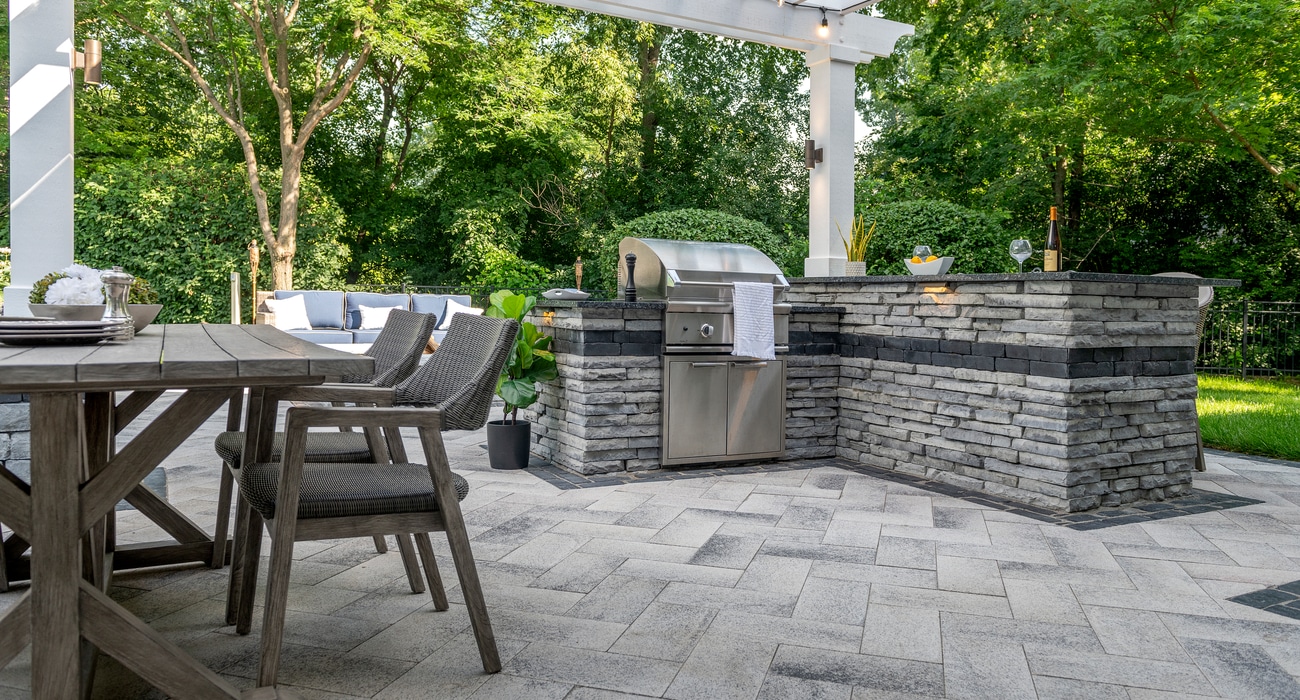
Unilock Rivercrest® Wall outdoor kitchen with a built-in grill, dining area, and covered patio.
Current research shows growing interest in fully equipped kitchens with appliances, storage, utilities, and comfortable outdoor living areas. As homeowners plan for 2027, this indoor-outdoor connection is becoming more intentional, with designated cooking zones, flexible layouts, shade structures, and features designed for everyday use. The focus is on creating outdoor kitchens that support cooking, entertaining, and everyday outdoor living.
Why Outdoor Kitchens Are Shaping 2027 Outdoor Living
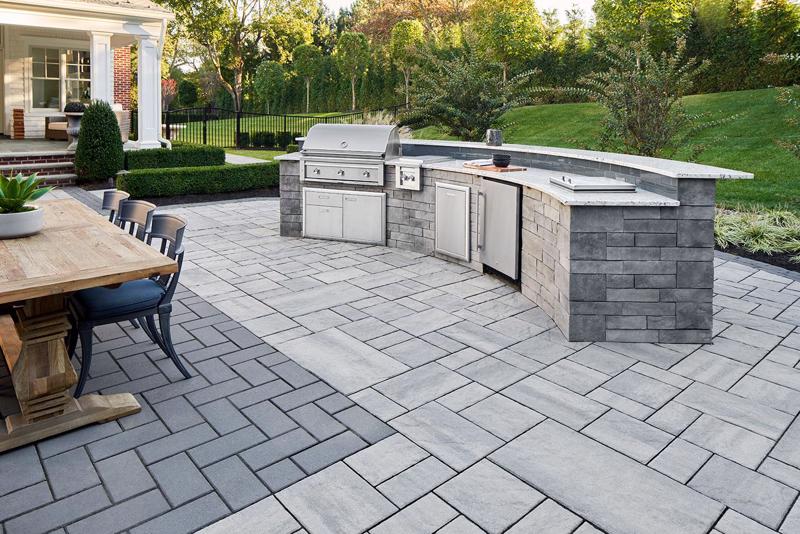
Techo-Bloc outdoor kitchen featuring Brandon Wall in Shale Grey and Blu slabs, integrated with a spacious patio and outdoor dining area.
Outdoor kitchens are increasingly being designed as dedicated cooking and entertaining spaces rather than simple grill stations. This shift reflects a broader movement toward outdoor areas that function as extensions of the home, with spaces planned for cooking, dining, lounging, and socializing. This direction is expected to continue into 2027, with outdoor spaces receiving greater attention to comfort, function, and design as part of the overall home environment.
The latest available U.S. data provide a useful benchmark for the features shaping outdoor kitchen planning. In the 2026 U.S. Houzz Outdoor Trends Study, homeowners surveyed reported that 68% of outdoor kitchen projects included infrastructure improvements such as plumbing, electrical, or heating systems, while 61% included appliance installations. Storage also increased significantly, with 37% of outdoor kitchen projects incorporating built-in cabinetry or other storage solutions.
Among homeowners surveyed in the 2026 U.S. Houzz Outdoor Trends Study, outdoor spaces were increasingly organized around multiple uses rather than a single function. The study found that 83% of renovated outdoor spaces included a lounge or seating area, 55% included a dining area, and 48% included an outdoor cooking area. These findings point to a continued emphasis on connecting cooking, dining, relaxing, and entertaining within outdoor living spaces.
Key factors shaping outdoor kitchen design for 2027 include:
- Customization & Design: Outdoor kitchens can be adapted to different backyard sizes, architectural styles, and ways of using the space.
- Multifunctional Outdoor Living: Cooking, dining, lounging, and entertaining are increasingly planned as connected zones rather than separate areas.
- Functionality: Fully equipped outdoor kitchens can include grills, refrigeration, sinks, storage, pizza ovens, and other features selected according to how the space will be used.
- Integrated Storage: Storage is becoming an increasingly important part of outdoor kitchen planning. The latest Houzz study found that 37% of outdoor kitchen projects included built-in cabinetry or other storage solutions.
- Flexible Coverage: Shade and weather protection are becoming important considerations for outdoor living spaces. Houzz reported that partially covered outdoor kitchens represented 30% of projects in 2026, while fully covered kitchens represented 44%.
- Indoor-Outdoor Connection: Into 2027, outdoor spaces are expected to become more closely integrated with the home, using comfortable furnishings, coordinated materials, lighting, and architectural features to create a cohesive transition between indoors and out.
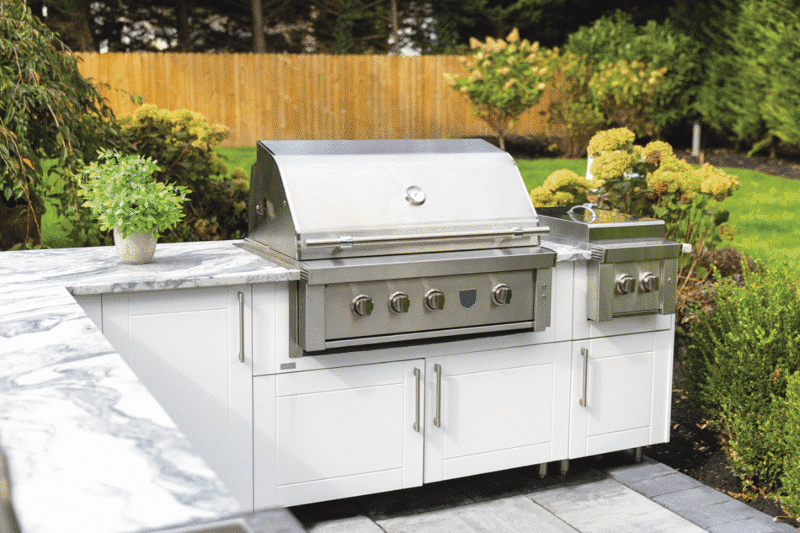
Nicolock WeatherStrong Cabinetry in Sanibel Shell White, featured in a fully equipped outdoor kitchen with granite countertops and stainless steel appliances.
Ready to plan your outdoor kitchen?
Explore Old Station’s outdoor kitchen collection for grills, kitchen systems, pizza ovens, refrigeration, and other features to help bring your outdoor living space together.
Key Elements of a Well-Planned Outdoor Kitchen
Planning an outdoor kitchen involves more than simply adding a grill to your patio. A well-planned outdoor kitchen should balance function, layout, materials, and the way the space will be used. Here are a few key design elements to consider:
Choosing the Right Materials for Durability and Style
When designing your outdoor kitchen, the materials you choose impact both aesthetics and durability. Outdoor kitchens face constant exposure to the elements, so selecting materials appropriate for outdoor use and the project’s climate is important. Granite and quartzite are commonly considered for outdoor countertops, but the specific stone, finish, installation method, maintenance requirements, and exposure conditions should all be evaluated for the project. Pavers and natural stone can be excellent options for outdoor kitchen flooring when the selected product, finish, and installation system are appropriate for the application and climate. Choosing appropriate materials can support long-term performance and maintenance while complementing the overall design.
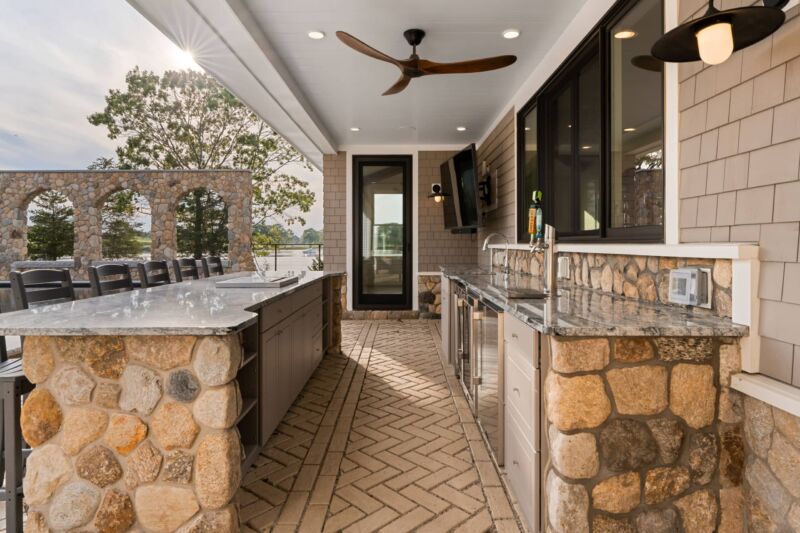
Outdoor kitchen featuring Stoneyard Boston Blend® Round natural stone veneer, with custom stone counters and arch details.
Explore Materials for Your Outdoor Kitchen
Explore natural stone, pavers, and other hardscape materials selected to complement outdoor kitchens, patios, and connected living spaces.
For homeowners in Massachusetts and across New England, material selection remains especially important because outdoor kitchens must withstand seasonal temperature changes, moisture, and freeze-thaw conditions. As outdoor living spaces become more integrated into everyday use, planning for long-term performance is increasingly important. Choosing appropriate materials, installation systems, drainage solutions, and winterization practices can support long-term performance and maintenance.
Planning Your Layout for Maximum Efficiency
An effective outdoor kitchen layout makes efficient use of the available space while supporting cooking and entertaining. When planning an outdoor kitchen, consider the relationship between the sink, grill, refrigerator, and prep areas to create an efficient workflow. L-shaped layouts work well for smaller spaces, offering efficient cooking zones. U-shaped designs provide ample counter space and suit larger backyards or frequent entertainers. Central islands serve as a social focal point, perfect for barbecues and casual dining.
Outdoor Kitchen Layout Ideas for 2027
The layout of your outdoor kitchen plays an important role in how the space functions and connects with the rest of the backyard. Outdoor kitchen layouts are increasingly being planned as part of larger outdoor living zones, with cooking, dining, seating, and entertaining areas working together rather than functioning as isolated spaces. This approach is expected to remain relevant as outdoor living continues to evolve into 2027.
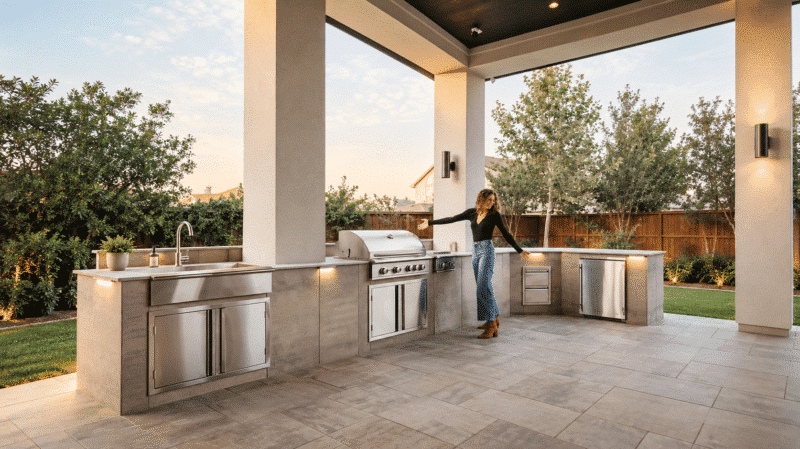
Belgard Artforms™ outdoor kitchen in Scandina Gray with integrated grill, storage, and countertop space.
Need help visualizing your outdoor kitchen layout?
Old Station’s 3D Landscape Design service can help you visualize how your outdoor kitchen, patio, seating areas, and surrounding landscape work together before construction begins.
- L-Shaped Layout: The L-shaped layout is a versatile and space-efficient option, ideal for small to medium-sized outdoor spaces. It offers an efficient use of space, making it easy to add a grill, sink, and prep counter while keeping the area open for dining or relaxing.
- U-Shaped Layout: For larger spaces, a U-shaped layout provides ample workspace and counter space for multiple chefs. This layout allows for a clear division of tasks, such as grilling, prepping, and serving, and is perfect for families or those who enjoy hosting large gatherings.
- Kitchen Island Design: An island layout is well suited to outdoor kitchens designed around cooking and entertaining. It can place the cooking and prep areas at the center of the space while allowing guests to gather nearby. For larger outdoor living areas, an island can also help connect cooking, dining, and social zones without separating the kitchen from the rest of the backyard.
Beyond traditional layouts, outdoor kitchens are increasingly being designed as part of larger outdoor living environments. This approach creates connected zones for cooking, dining, relaxing, and entertaining, helping the backyard function more like an extension of the home. This indoor-outdoor connection is likely to remain an important part of outdoor kitchen planning in 2027.
Homeowners looking for a more streamlined approach can also explore prefabricated and modular outdoor kitchen systems available through Old Station Supply. These systems include different configurations, including grill islands and L-shaped layouts, and can simplify the process of coordinating the main components of an outdoor kitchen.
Explore Prefabricated Outdoor Kitchens
Material Considerations for Your Outdoor Kitchen
Selecting the right materials is essential for an outdoor kitchen that is both beautiful and durable. Because outdoor kitchens are exposed to changing weather conditions, materials should be selected not only for appearance, but also for durability, maintenance requirements, climate suitability, and how well they complement the surrounding landscape. Old Station Outdoor & Landscape Supply offers hardscape materials and outdoor kitchen products for a range of project types and applications.
Countertops & Surfaces
When choosing countertops and surfaces for an outdoor kitchen, durability and long-term performance should remain priorities. Granite and concrete are commonly considered for outdoor applications, while other materials may also be appropriate depending on the specific product, finish, installation method, maintenance requirements, and exposure conditions. Current design trends are also placing greater emphasis on natural-looking and tactile surfaces, so homeowners can consider both performance and visual character when selecting materials.
Flooring Options
Outdoor flooring should be selected for durability, traction, climate exposure, and the specific conditions of the project. Natural stone, flagstone, and pavers can all be considered for outdoor kitchens, depending on the product, finish, installation system, and intended use. Additionally, they can offer a range of styles that complement surrounding landscapes.
Choosing the Right Grill & Appliances
A built-in grill remains a central feature of many outdoor kitchens, but current trends point toward more versatile cooking and entertaining spaces. The latest Houzz research found that 85% of outdoor kitchens include a grill, while 62% include beverage refrigerators, 59% include sinks, 36% include cooktops, and 29% include pizza ovens. Entertainment features are also common, with 38% of outdoor kitchens including a TV. Looking toward 2027, the emphasis is less on adding appliances for their own sake and more on selecting features that support the way the kitchen will actually be used, from everyday cooking and food preparation to entertaining and outdoor dining.
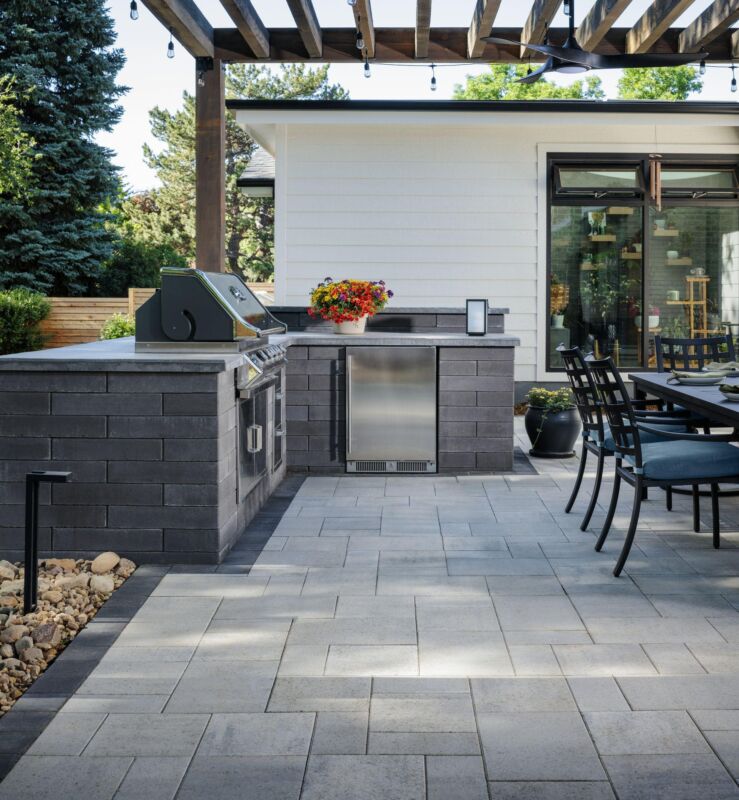
Unilock Lineo Dimensional Stone outdoor kitchen with a built-in grill, outdoor bar, and covered pergola.
Choose the Features That Fit Your Outdoor Kitchen. Explore Old Station’s outdoor kitchen collection for built-in grills, refrigeration, pizza ovens, sinks, and other outdoor cooking essentials.
Outdoor Kitchen Features to Consider for Long-Term Use
Rather than designing around short-lived trends, focus on features that can support the outdoor kitchen over time. Flexible layouts, durable materials, integrated lighting, efficient appliances, custom storage, and weather protection can help create a space that remains functional, comfortable, and visually cohesive as your needs change. This approach also aligns with the growing emphasis on comfortable, adaptable outdoor spaces that function as extensions of the home.
The direction of outdoor kitchen design is increasingly integrated, multifunctional, and personalized. Built-in storage, fully equipped cooking areas, shade structures, integrated utilities, and connected cooking, dining, and entertaining zones can help create outdoor spaces that are easier to use and better suited to everyday life. These themes are consistent with the latest Houzz research and broader expectations for outdoor living in 2027.
Professional involvement can also be valuable when planning a complex outdoor kitchen. The 2026 U.S. Houzz Outdoor Trends Study found that 71% of homeowners hired a professional for their outdoor renovation projects. As outdoor kitchens incorporate hardscape materials, appliances, utilities, shade structures, and connected living areas, early coordination between homeowners, designers, and contractors can help ensure that the layout, materials, and project requirements work together from the beginning. For contractors and landscape professionals, coordinating material selections and outdoor kitchen requirements early can also help create a more cohesive finished project.
Natural materials and tactile finishes can also help outdoor kitchens feel connected to the surrounding landscape. Rather than treating the outdoor kitchen as a standalone feature, homeowners can incorporate it into a larger outdoor living design with coordinated patios, seating areas, lighting, fire features, and landscaping.
How Much Does an Outdoor Kitchen Cost in Massachusetts?
Outdoor kitchen costs in Massachusetts can vary significantly depending on the size of the project, selected appliances, materials, cabinetry, utility connections, foundation work, masonry, and additional features. Because each project is different, homeowners should consider the complete scope of the outdoor kitchen when establishing a budget.
Planning Your Outdoor Kitchen Budget?
Explore Old Station’s outdoor kitchen products and materials to start comparing options for your project, or contact our team for guidance on your outdoor living plans.
How to Maintain Your Outdoor Kitchen
Regular maintenance can support the long-term performance and condition of your outdoor kitchen. While outdoor kitchens are built to withstand the elements, routine upkeep can help keep them in good condition.
- Cleaning: Wipe down countertops regularly to prevent stains. Clean grills after each use to keep them functioning properly.
- Protection: Follow the manufacturer’s winterization and protection recommendations for grills, appliances, sinks, plumbing, and other components. Requirements vary depending on the equipment and installation.
- Weatherproofing: Seal countertops and flooring as recommended for the specific material to help maintain their appearance and weather resistance.
Conclusion
An outdoor kitchen can become an important part of a well-planned backyard, providing space for cooking, dining, entertaining, and everyday outdoor living. As outdoor spaces continue to evolve toward more integrated and multifunctional designs, homeowners can plan outdoor kitchens around the way they actually use their property. From compact grill stations to fully equipped outdoor kitchens, thoughtful planning of the layout, materials, appliances, storage, and surrounding outdoor living areas can help create a space designed to support long-term use and maintenance.
At Old Station Outdoor & Landscape Supply, we provide expert advice, hardscape materials, outdoor kitchen products, and 3D Landscape Design services to help you plan a space that fits your lifestyle, property, and budget. Whether you’re planning a custom outdoor kitchen, a complete outdoor living area, or a fully integrated backyard project, our team can help you explore the right materials, products, layout, and design options for your property. Explore our Outdoor Kitchen collection or contact our team to start planning your project.